
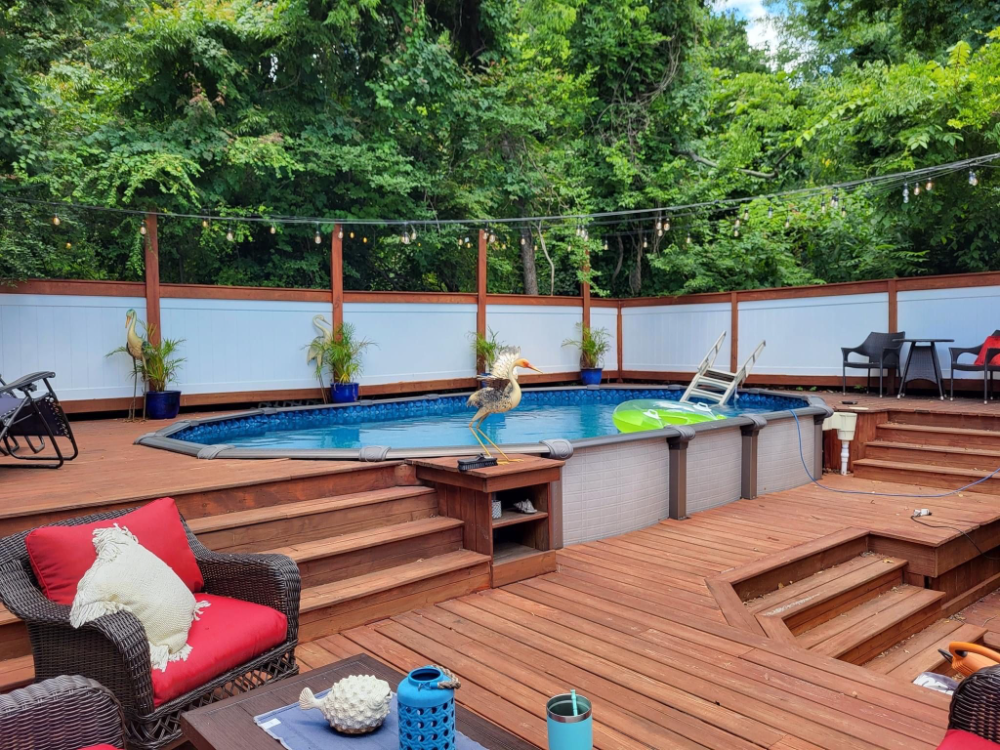
A pool can become the center of a backyard, but the area surrounding it plays an important role in how the space looks, feels, and functions. A well-planned pool deck provides room to walk, relax, place furniture, and enjoy the pool while creating a transition between the water and the rest of the yard.
Good pool deck design involves more than choosing a color or decking material. The layout needs to account for safety, water exposure, drainage, available space, maintenance, and how the area will actually be used.
Whether you are planning a new pool deck or replacing an existing surface, considering these factors early can help create an outdoor space that works well for everyday use.
1. Start With How You Will Use the Space
Before choosing materials or drawing a layout, think about what you want the pool area to provide.
A pool deck may serve several purposes at once. Some homeowners want enough open space for people to move around the pool, while others want areas for chairs, tables, umbrellas, or outdoor gatherings.
Your intended use can influence the size and shape of the deck.
Consider questions such as:
- How many people normally use the pool?
- Will you have lounge chairs or outdoor furniture?
- Do you need space for children to move around?
- Will people eat or entertain near the pool?
- Do you want a clear walking path around the water?
- Will the deck connect to an existing patio or backyard area?
A deck that looks good on paper may not work well if there is not enough usable space between the pool, furniture, and other parts of the property.
Planning around actual activities creates a more functional result.
2. Leave Enough Room Around the Pool
The pool itself should not be the only measurement considered during planning. The surrounding deck needs enough room for people to move safely and comfortably.
A narrow perimeter may make it difficult to walk around the pool, place furniture, or access different parts of the yard. On the other hand, making the entire area unnecessarily large can use space that could serve another purpose.
The right amount of decking depends on the pool’s size, property layout, access points, and intended use.
Think about the areas where people will enter and exit the pool. These locations may need additional open space because they receive more foot traffic.
Also consider where furniture will sit. A lounge chair that blocks a walkway can make an otherwise attractive pool area frustrating to use.
The goal is to create clear circulation without wasting available yard space.
3. Choose Materials Based on Pool Conditions
Pool decks regularly experience water, sunlight, foot traffic, and changing weather conditions. The material therefore needs to suit the environment.
Different decking materials can have different maintenance requirements, appearance, durability, and surface characteristics.
The choice may include options such as wood or composite decking, depending on the project and the homeowner’s preferences. The site’s services indicate that its deck work includes both wood and composite alternatives.
When comparing materials, consider:
- Resistance to moisture
- Surface texture
- Maintenance requirements
- Expected foot traffic
- Appearance
- Long-term upkeep
- Compatibility with the surrounding property
A material should not be selected only because it looks attractive in a sample. It also needs to make sense for a poolside environment.
The right choice depends on the property’s conditions and the balance between appearance, maintenance, and performance.
4. Think About Water and Drainage
Water management is one of the most important parts of a pool area.
Water will naturally leave the pool through splashing, wet feet, cleaning, and normal use. Rain can add even more moisture to the surrounding surface. If water cannot move away properly, it may collect around the pool or remain on the deck longer than intended.
During the design stage, consider how water will move across and away from the deck.
The surrounding landscape, deck structure, pool location, and drainage plan all have a role in managing water.
A good design should account for:
- Where rainwater will go
- How splash-out will be handled
- Drainage around the pool
- The slope of surrounding surfaces
- Connections to other outdoor areas
- Areas where water could collect
Drainage should be considered before construction rather than treated as an afterthought.
A visually attractive pool deck can still create problems if water consistently gathers in the wrong places.
5. Prioritize Safe Movement
Safety should be part of the layout from the beginning.
Pool areas can become wet, and people may move between the water, deck, house, and yard throughout the day. The design should make these movements as clear and practical as possible.
A properly planned deck can help establish defined walking areas and reduce unnecessary obstacles around the pool.
Furniture placement also matters. Chairs, tables, umbrellas, storage items, and other features should not create narrow passages or block important access points.
Consider where people are most likely to walk and where they will enter or leave the pool. These routes should remain easy to use.
Surface selection is another consideration. The pool deck should be appropriate for an environment where water is regularly present.
The site’s pool deck service specifically describes its pool decks as non-slip and designed for all-weather use, showing that surface safety and weather exposure are important parts of its approach.
6. Connect the Deck With the Rest of the Backyard
A pool deck does not have to look like a separate structure placed in the middle of the yard.
Its design can work as part of the property’s broader outdoor layout.
For example, the deck may connect with:
- A patio
- A back door
- A garden area
- A pergola
- A lawn
- An outdoor entertainment area
- A walkway
Think about how someone will move from the house to the pool and from the pool to other parts of the yard.
A strong transition can make the entire outdoor space feel more organized.
Material color and style can also help connect different areas. This does not mean every outdoor surface needs to match exactly. Instead, the materials and shapes can complement one another.
The goal is to create a backyard where each area feels connected while still having its own purpose.
7. Plan for Maintenance From the Beginning
Every pool deck requires some level of maintenance. The amount can vary considerably depending on the material and surrounding conditions.
Poolside surfaces are exposed to water, dirt, sunlight, leaves, and regular foot traffic. Furniture and outdoor accessories can add additional wear.
Before choosing a material, think about how much time you are willing to spend maintaining the deck.
Wood decking may require more ongoing attention than lower-maintenance alternatives. Composite decking can reduce some maintenance needs, although no outdoor surface is completely maintenance-free. The site also notes that composite decks generally require less care while wood decks may need maintenance advice and seasonal care.
Ask about:
- Cleaning requirements
- Seasonal maintenance
- Staining or sealing
- Surface care
- Expected weather exposure
- Replacement of damaged components
Understanding these requirements ahead of time can prevent surprises later.
Pool Deck Layout Ideas for Different Yards
Not every property has the same amount of space, so the layout should respond to the yard rather than follow a single template.
Small Backyards
A smaller yard may benefit from a simple deck layout that focuses on the most important areas around the pool.
Instead of covering the entire yard, concentrate decking near entrances, high-traffic areas, and places where seating is needed.
Larger Properties
A larger backyard provides more flexibility. You may have enough room for separate zones, such as a poolside lounging area, dining space, and connection to a patio or garden.
The key is to divide the space without making movement between areas difficult.
Sloped Yards
A sloped property requires additional planning because the pool deck needs to work with changes in elevation.
Multi-level layouts, steps, railings, and transitions may become important depending on the property’s shape.
The deck should feel connected to the landscape rather than fighting against it.
Common Pool Deck Planning Mistakes
Some problems can be avoided by considering practical details before construction begins.
Making the Deck Too Small
A deck may look adequate when the pool is empty but feel crowded once furniture and people are added.
Ignoring Drainage
Poor water management can create standing water and unnecessary maintenance concerns.
Choosing Material Only by Appearance
A material may look excellent in a showroom but require more maintenance than expected for a poolside environment.
Forgetting Furniture Placement
Designing the deck without considering chairs, tables, umbrellas, or other items can reduce usable space.
Treating the Pool as a Separate Project
The deck, pool, yard, pathways, and house should work together as one outdoor environment.
Questions to Ask Before Building a Pool Deck
A good planning conversation should cover more than material and color.
Ask how the proposed layout will handle drainage, where people will walk, and how much usable space will remain after furniture is added.
It is also useful to discuss the expected maintenance requirements of different materials.
Some helpful questions include:
- What type of material fits my pool area?
- How much deck space do I actually need?
- How will water drain away from the pool?
- Where should furniture and walking paths go?
- What maintenance will the selected material require?
- How will the deck connect to my existing backyard?
- What design works best with my property’s shape?
These questions can help turn a general idea into a practical plan.
Frequently Asked Questions
What is the best material for a pool deck?
There is no single material that fits every property. Wood and composite are among the options used for deck projects, and the right choice depends on appearance, maintenance, moisture exposure, budget, and project requirements.
How much space should be around a pool?
The amount depends on the pool size, yard dimensions, furniture, access points, and how the space will be used. The layout should provide comfortable movement without unnecessarily taking over the yard.
Does a pool deck need special drainage?
Water management is an important part of pool deck planning. The design should account for rain, splash-out, surface slope, and where water will flow.
Are composite pool decks low maintenance?
Composite decking generally requires less maintenance than wood, although it still needs regular cleaning and care. The specific requirements depend on the product and environment.
Can a pool deck connect to a patio?
Yes. A pool deck can be designed to transition into a patio, walkway, pergola, lawn, or other outdoor living area when the property layout allows it.
Conclusion
A pool deck should provide more than an attractive border around the water. The layout, materials, drainage, safety, maintenance, and connection to the rest of the yard all affect how useful the space will be.
Taking time to plan these details before construction can help create a pool area that is comfortable, practical, and suited to the property.
If you are planning a new pool deck or updating an existing outdoor area, contact South Shore Decks to discuss your project and plan a pool deck that fits your space.